
-
Under Contract
Price Change! reduced by $50,000
down 5% on June 9th 2026
$1,025,000 | $737 per sq.ft. 2506 sq.ft. |3 Bedroom | 3 Bathroom
5 Granger Circle Hanover NH
MLS# 5091100 -
-
Listed by Tami Sullivan Snyder Donegan Real Estate Group Phone: 603-254-6570 on May 27th 2026
-
DESCRIPTION
-
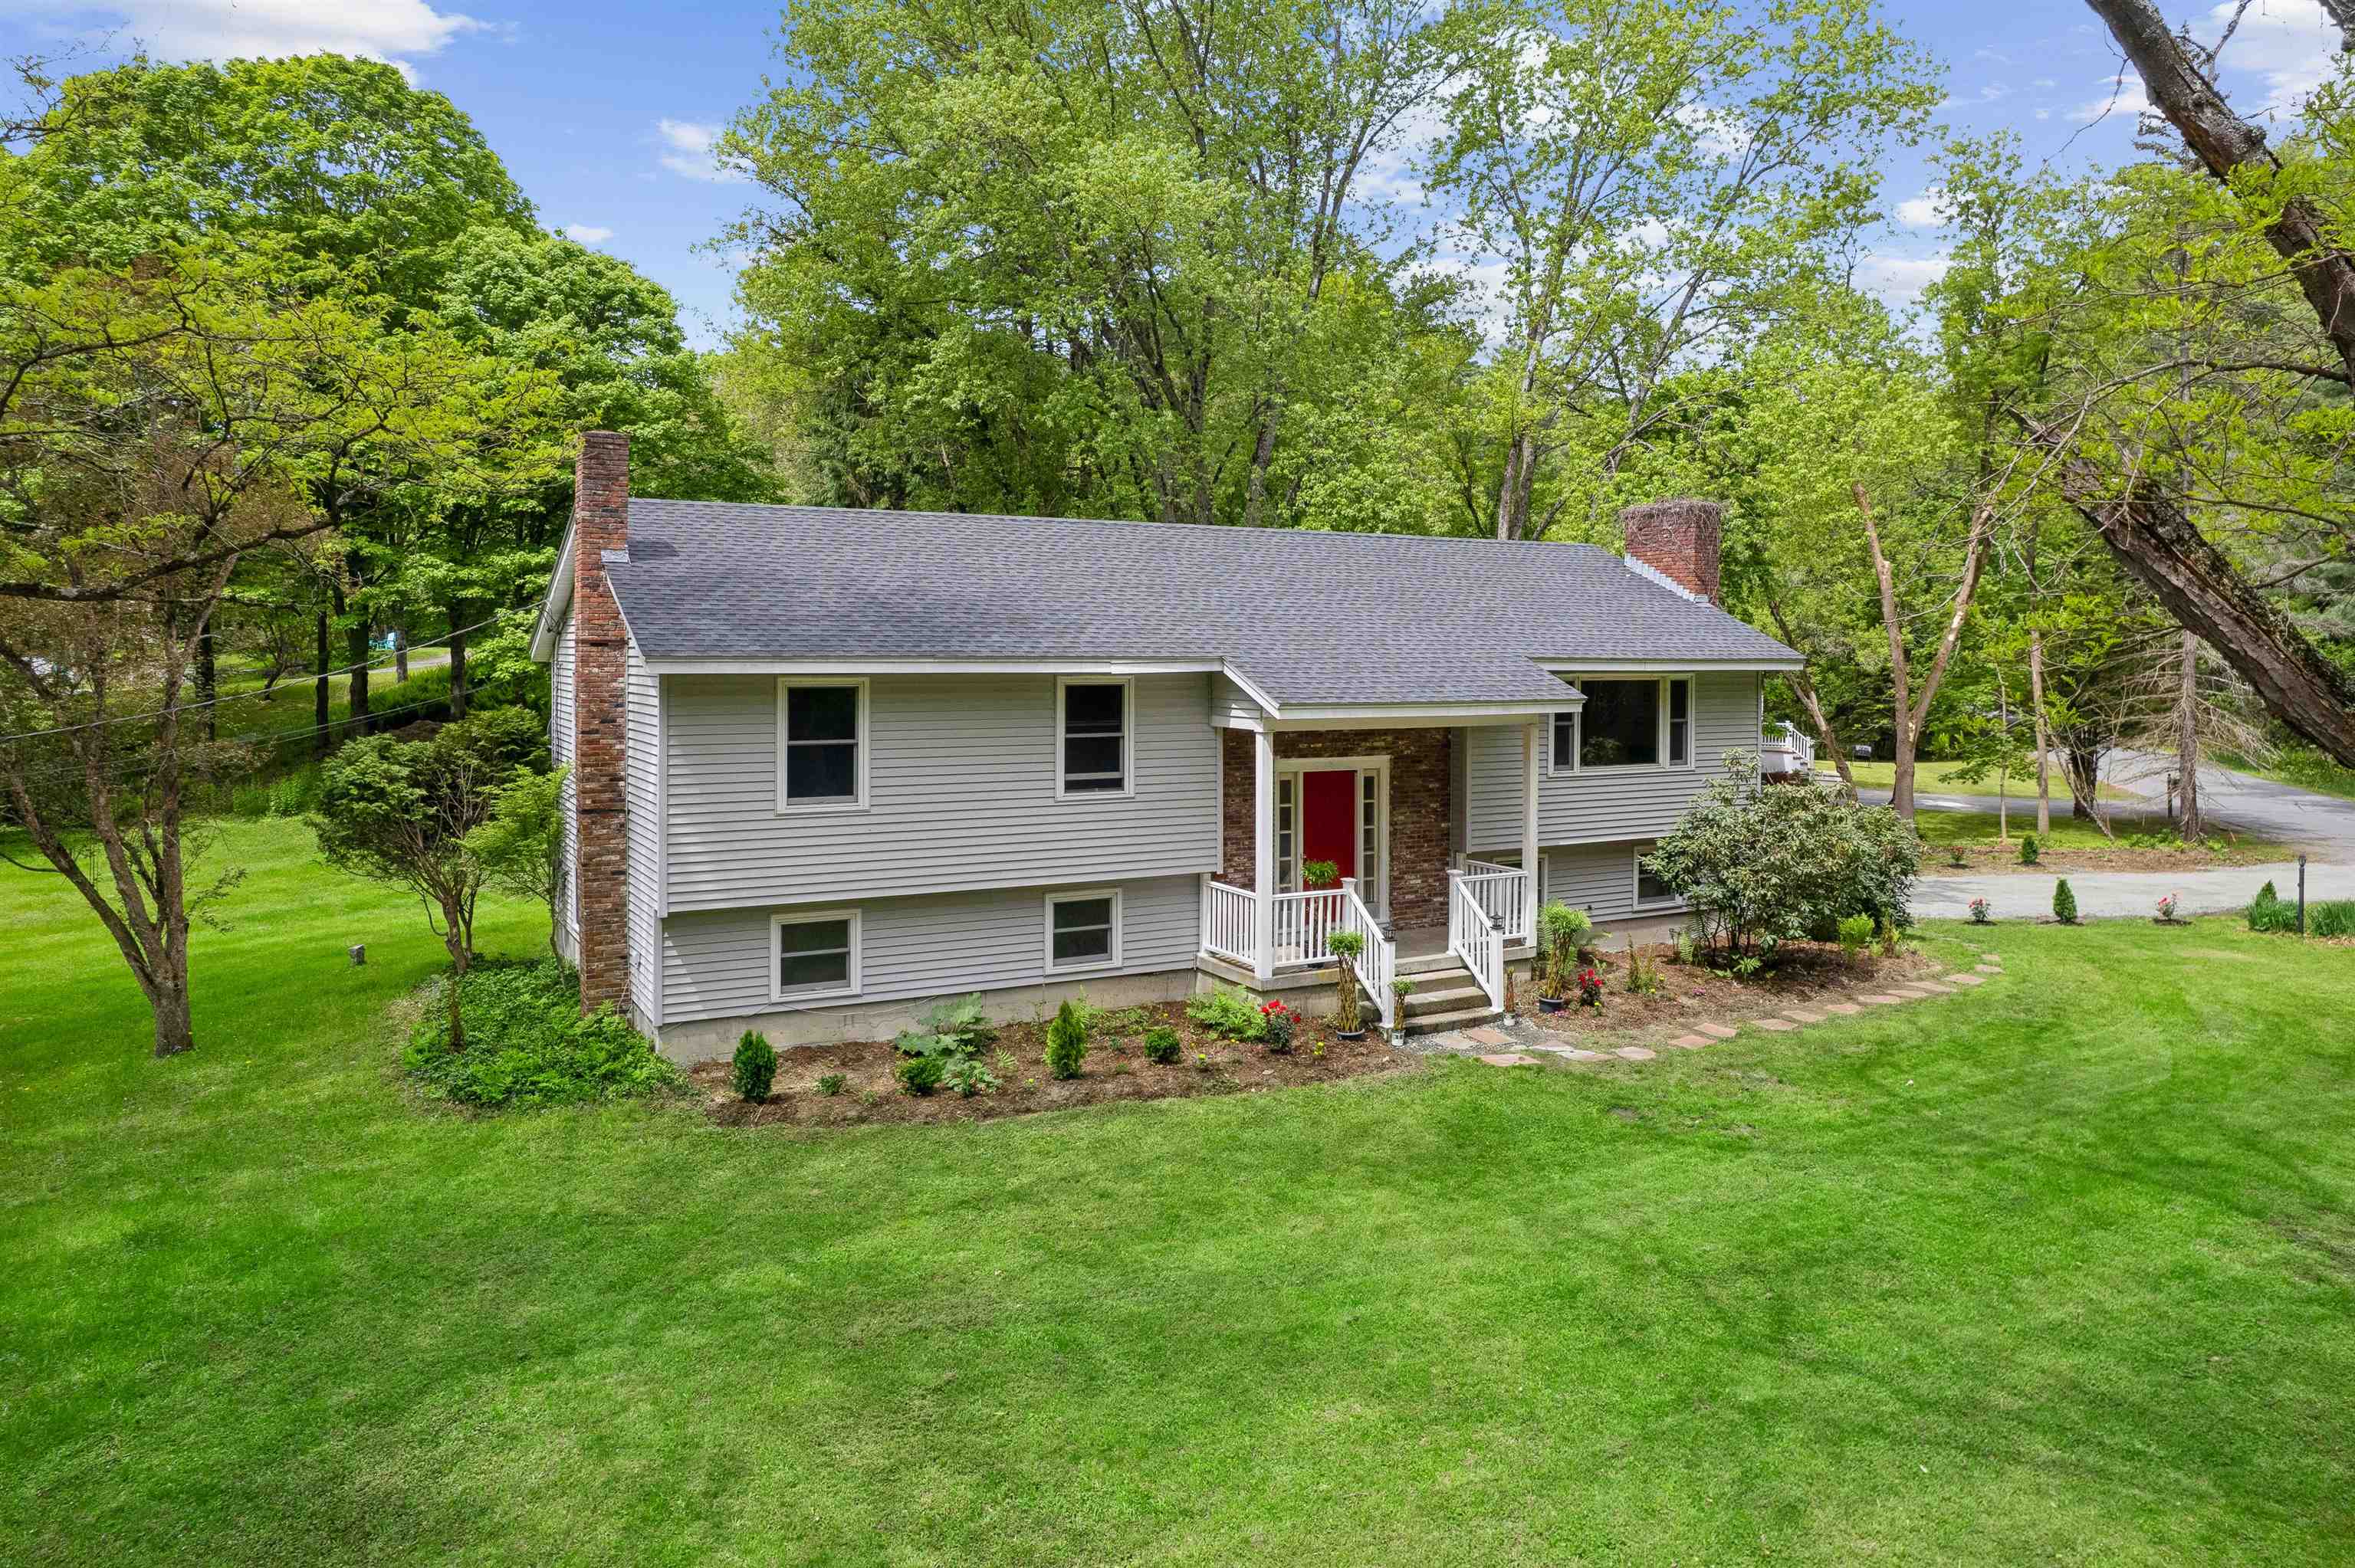
Located just a half mile south of the Dartmouth Green, this beautifully updated raised ranch offers the perfect blend of comfort, flexibility, and convenience. Tucked on a level, landscaped lot with lawn space and landscaping, the home provides an easy lifestyle in a truly exceptional location, walkable to downtown, schools, dining, and recreation. The thoughtfully designed main level features three bedrooms--one ensuite with a 3/4 bath and two that share an additional full bath. Sunlight fills the welcoming living room, while the adjoining dining area opens seamlessly onto a deck - ideal for morning coffee or summer BBQs. The updated kitchen offers both style and functionality, creating a warm central gathering space for everyday living. The finished lower level adds remarkable versatility, with a large family room centered around a cozy wood stove, perfect for relaxing evenings or casual entertaining. A full bath, laundry room, dedicated office, and smaller bonus room provide flexible spaces to work, create, or host guests with ease. Direct access to the attached one-car garage adds everyday convenience, especially during New England winters. With recent updates, abundant usable space, and an unbeatable in-town setting, this move-in-ready home offers the rare opportunity to enjoy comfort, character, and walkability in the heart of Hanover. Furnished photos are virtually staged.
Flooring: Hardwood | Tile | Vinyl
Appliances : Dishwasher | Dryer | Range Hood | Electric Range | Refrigerator | Washer | Domestic Water Heater
-
ROOM INFORMATION
-
ROOM SIZE FLOOR Total Rooms: 13 Total Baths: 3 Full Baths: 2 3/4 Baths: 1 0 Total Bedrooms: 3 -
CONSTRUCTION
-
Wood Frame | Vinyl Siding
Exterior Color Gray
Price Per SQ.FT. 737.41
Year Built: 1967
Style: Raised Ranch
Livable Space: 2506
Above Grade Sq.Ft.: 1390
Below Grade Sq.Ft.: 1116
Basement Access:
Basement: Daylight | Finished | Full | Walkout | Exterior Access
Roof: Architectural Shingle -
LAND INFORMATION
-
Landscaped | Level | In Town | Near Paths | Near Shopping | Neighborhood | Near Public Transport | Near School(s)
Lot size: 0.27 acres
SuitableUse: Residential
Zoned: SR1
Surveyed: Unk
Flood Zone: No
Seasonal: No
Garage And Parking:
Road Frontage: 222
Driveway: Paved
-
UTILITIES
-
Heating: Propane | Baseboard | Hot Water | Wood Stove | Boiler
Cooling: None
Electric: Circuit Breaker(s) -
SERVICES
-
Utilities: Cable | Propane
Water: Public
Sewer: Public
Fuel Company: Irving
-
ADDITIONAL INFORMATION
-
Docs Available : Deed | Property Disclosure | Tax Map
Taxes $9,873 | Assesed Value $709,800 in 2025 -
SCHOOLS
-
School District: Dresden
Elementary School: Bernice A. Ray School
Middle School: Frances C. Richmond Middle Sch
High School: Hanover High School -
Copyright © 2026 PrimeMLS, Inc. All rights reserved. This information is deemed reliable, but not guaranteed.
The data relating to real estate displayed on this display comes in part from the IDX Program of PrimeMLS. The information being provided is for consumers’
personal, non-commercial use and may not be used for any purpose other than to identify prospective properties consumers may be interested in purchasing.
Data last updated August 29th, 2026

NH: NEW HAMPSHIRE REAL ESTATE COMMISSION BROKERAGE RELATIONSHIP DISCLOSURE FORM
Designed by BSC DATA